Space planning
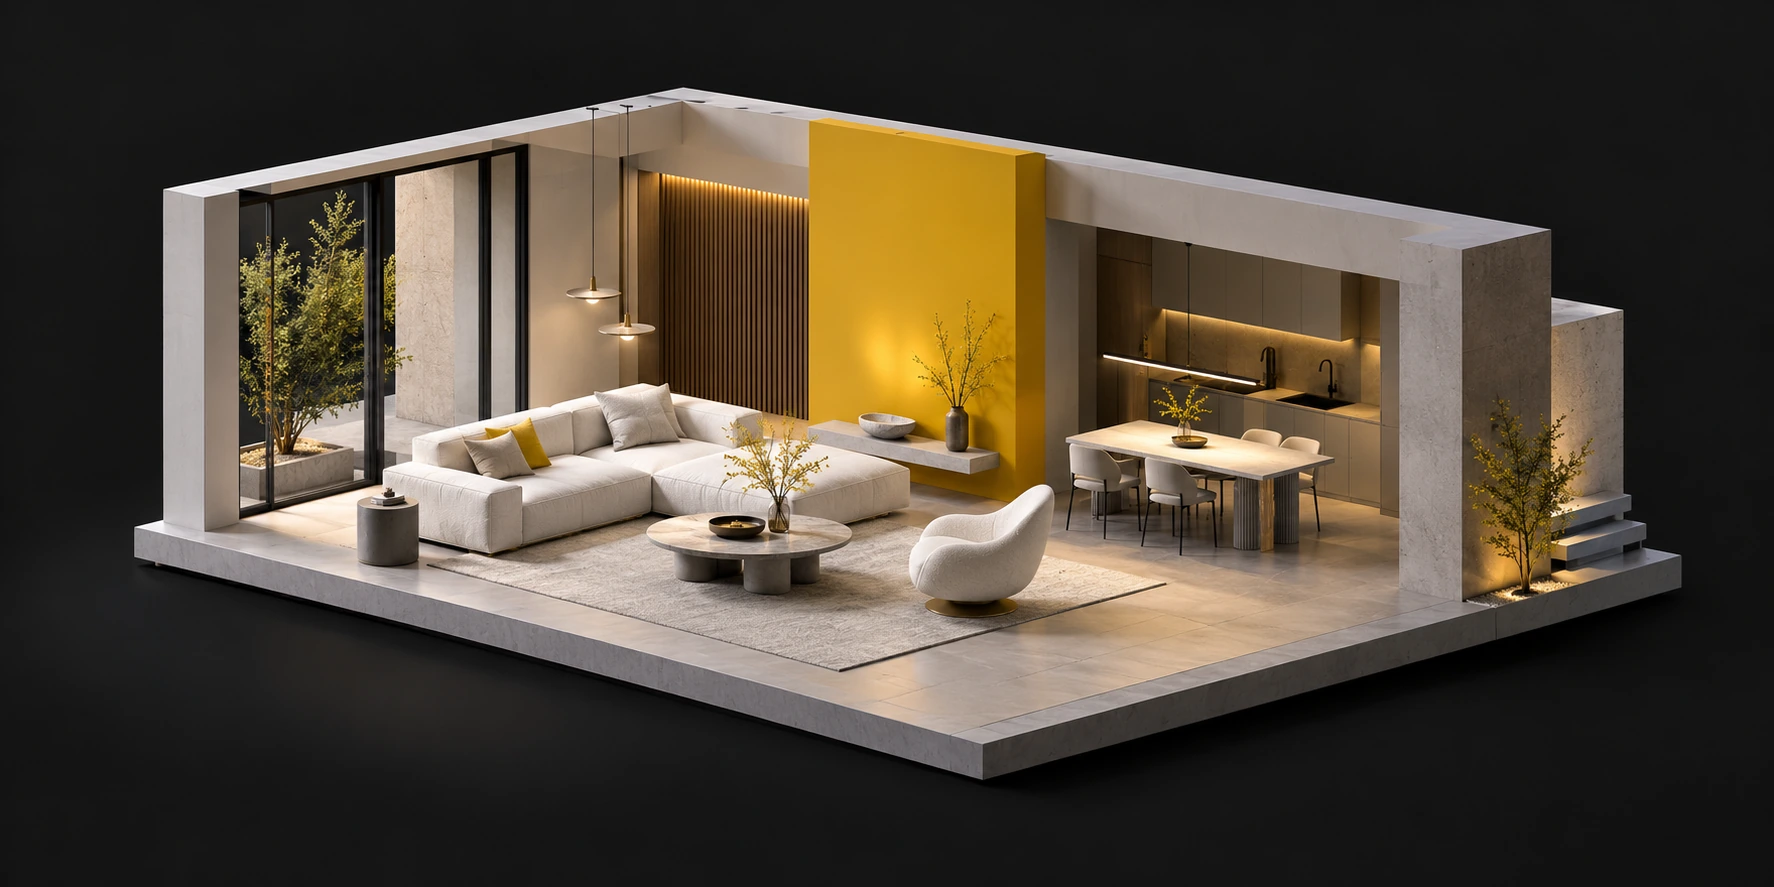
Arrange circulation, furniture and functional zones around real patterns of use.
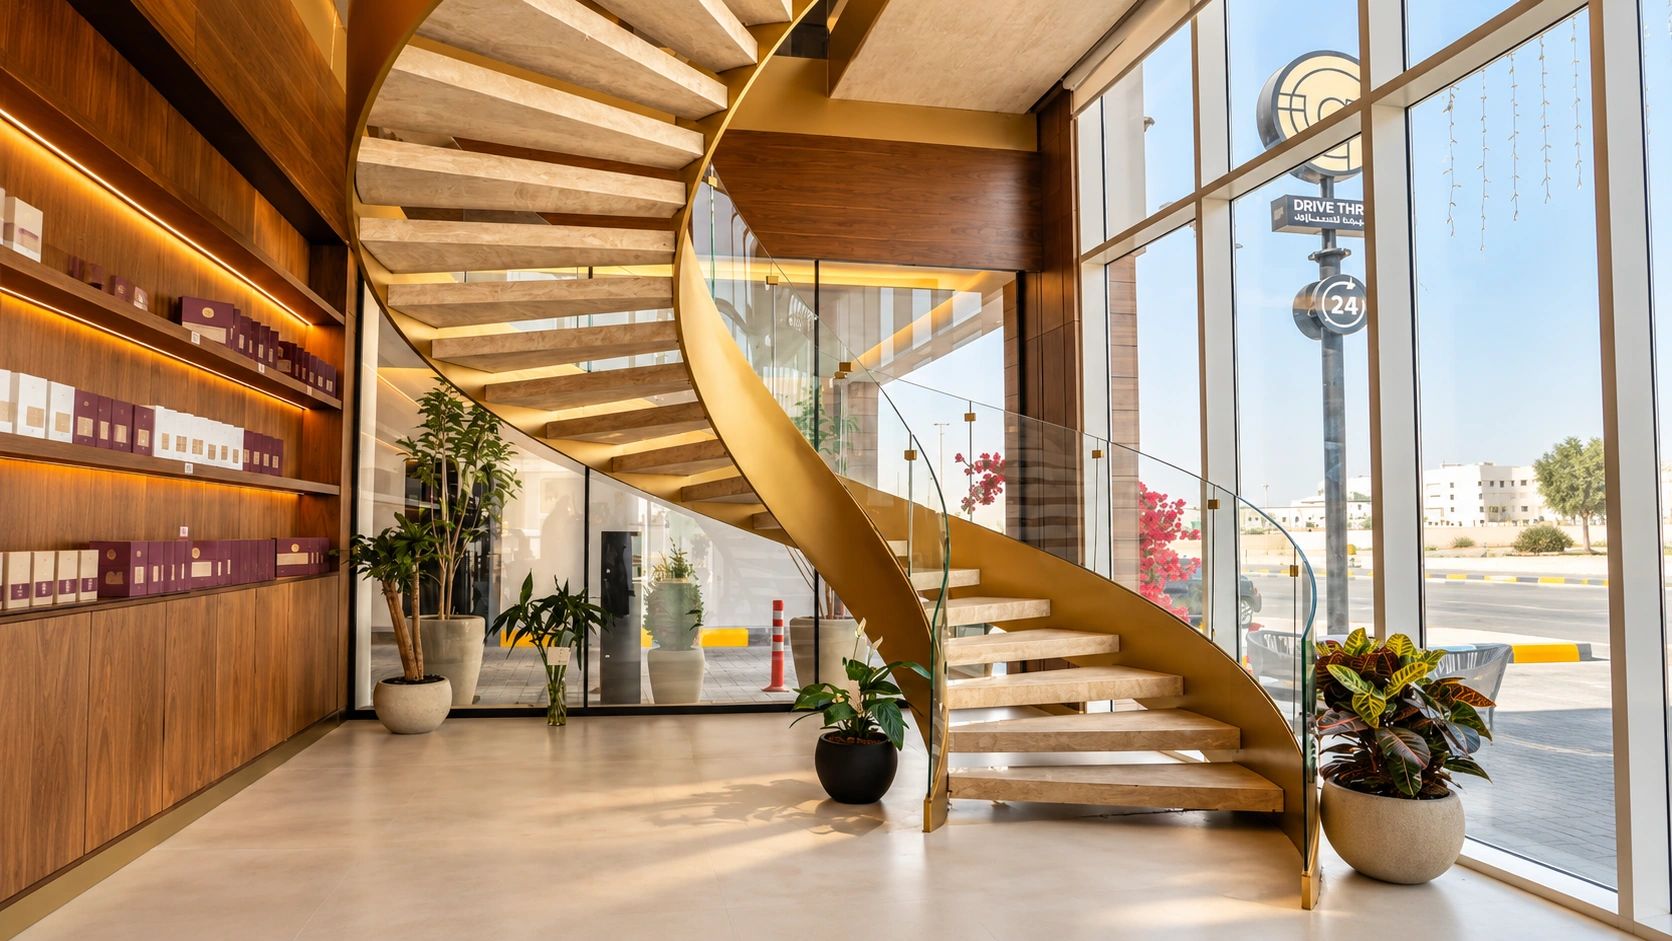
A sense of identity, in every room.
Spaces with a distinct character, planned around comfort, movement and the details you experience every day.
The value we bring
An interior is more than a collection of finishes. It is the way a room welcomes you, how light falls across a surface and how comfortably everything works. We bring space planning, furniture, lighting and material choices into one design, with decisions developed around your personal or business needs.
Scope of service
We define the deliverables around your project before work begins.
Arrange circulation, furniture and functional zones around real patterns of use.
Build a considered palette of colours, finishes and textures.
Explore the atmosphere and key views before committing to the design.
Develop joinery, lighting, furniture and finish information within the agreed scope.
From first conversation to delivery
Understand your preferences and how the space will function.
Agree the layout, mood and material language.
Bring the rooms, furniture and lighting into focus.
Prepare the drawings and selections for implementation.
The MD approach
The concept responds to the people and purpose behind the space.
Texture and finish matter as much as colour.
Small elements belong to the same visual language.
Let’s begin
Share your plans, location and priorities. We’ll discuss the right scope for you.