Outdoor zoning
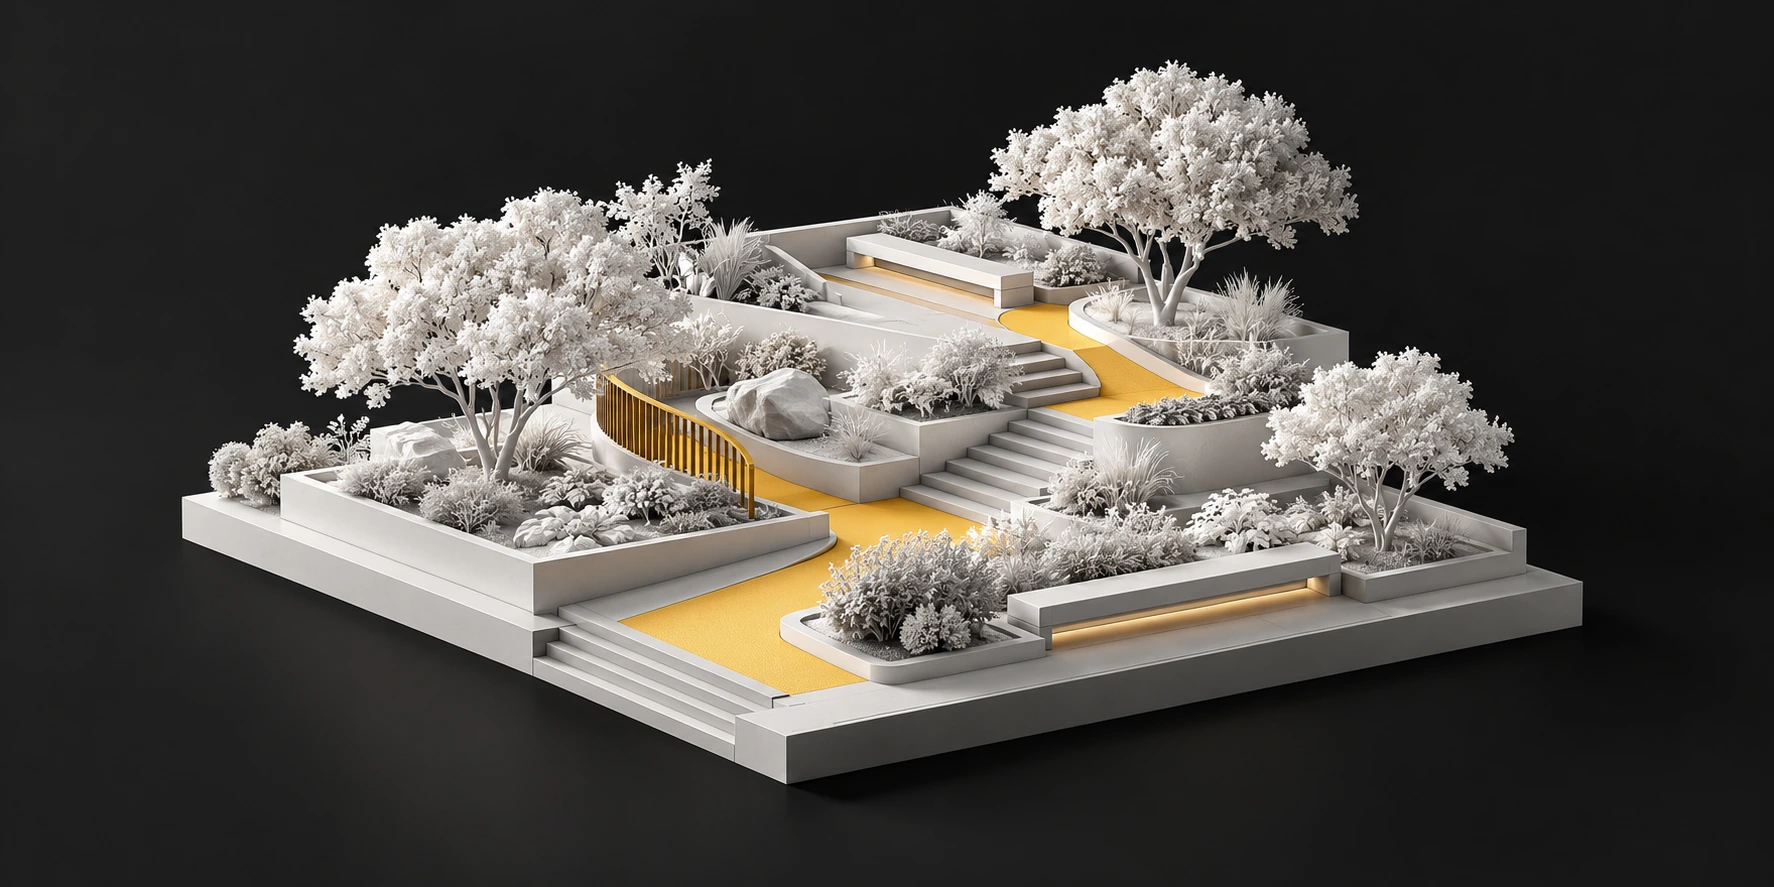
Position seating, paths and activity areas in relation to the building.

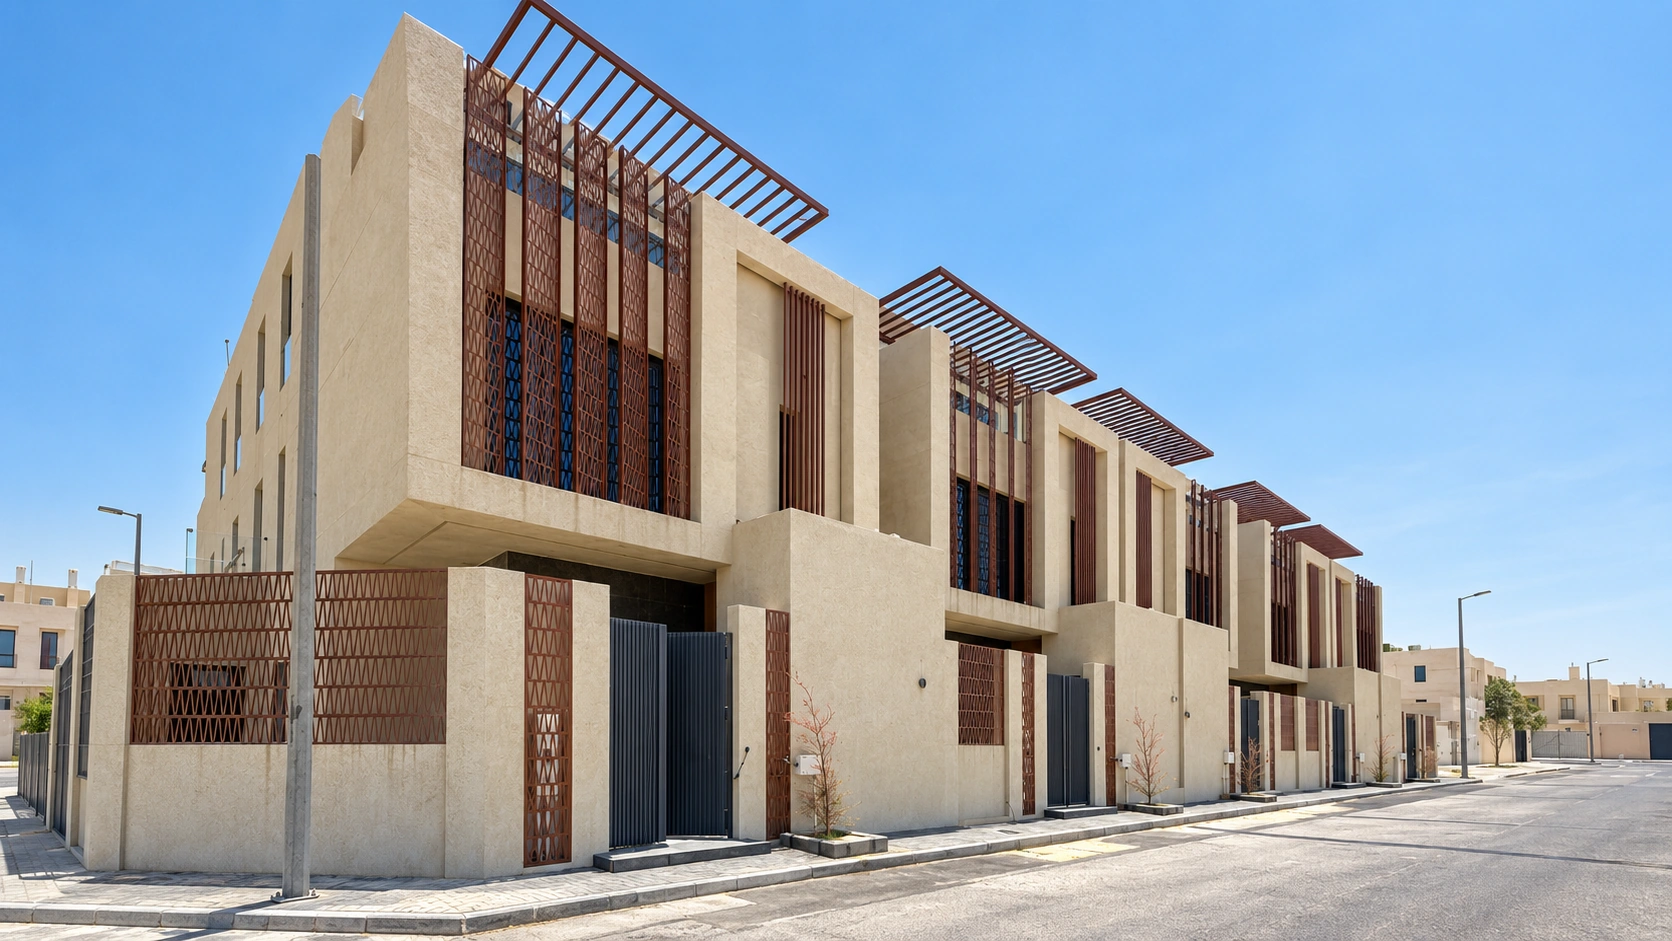
Room to live, beyond the walls.
Gardens and outdoor spaces that extend the architecture and invite people to spend time outside.
The value we bring
A garden should be part of everyday life. We plan how you enter, move, sit and gather outdoors, with attention to shade, privacy and the connection to the building. Planting, paving and lighting are developed together so the space feels considered in daylight and after dark.
Scope of service
We define the deliverables around your project before work begins.
Position seating, paths and activity areas in relation to the building.
Develop a planting palette suited to the design intent and site conditions.
Select paving, boundaries and shade elements for the way the space is used.
Coordinate outdoor lighting and the details needed to develop the scheme.
From first conversation to delivery
Review sun, access, views and privacy.
Plan outdoor rooms and the routes between them.
Bring planting, surfaces and lighting together.
Develop the agreed drawings and material selections.
The MD approach
Inside and outside form one spatial experience.
Shade and privacy guide the arrangement.
Maintenance needs inform material and planting choices.
Let’s begin
Share your plans, location and priorities. We’ll discuss the right scope for you.