Workplace brief
Review team sizes, working patterns and shared-space requirements.

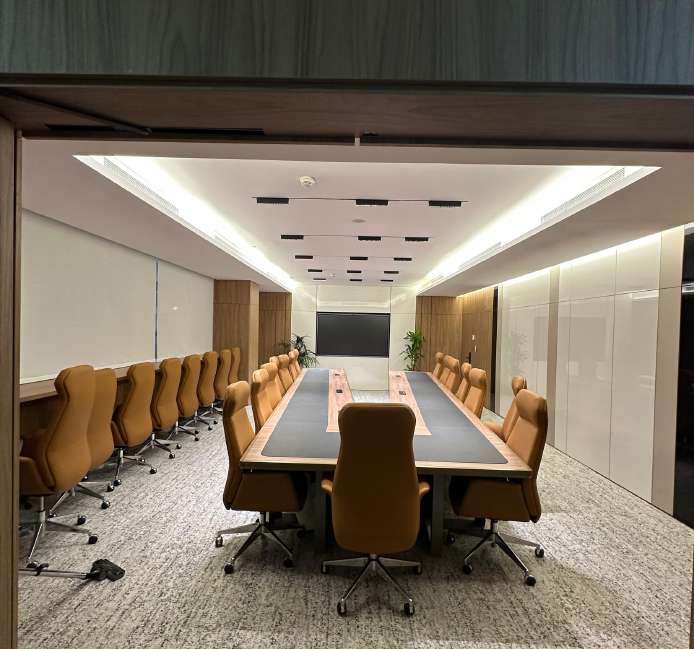
A workplace that supports your people.
Workplaces planned for focus, collaboration and a professional welcome, with room for the way your team works.
The value we bring
An office brings different activities together: focused work, conversation, meetings and visitor arrival. We study those needs before setting the layout. The design balances openness with privacy, while furniture, lighting and finishes express your organisation without getting in the way of daily work.
Scope of service
We define the deliverables around your project before work begins.
Review team sizes, working patterns and shared-space requirements.
Plan workstations, meeting areas, reception and support spaces.
Develop the interior character and the visitor-facing experience.
Select furniture and finishes while coordinating relevant technical requirements.
From first conversation to delivery
Define how people work and what the office needs to support.
Test zones, adjacencies and circulation.
Resolve materials, furniture and lighting.
Prepare the agreed design and selection information.
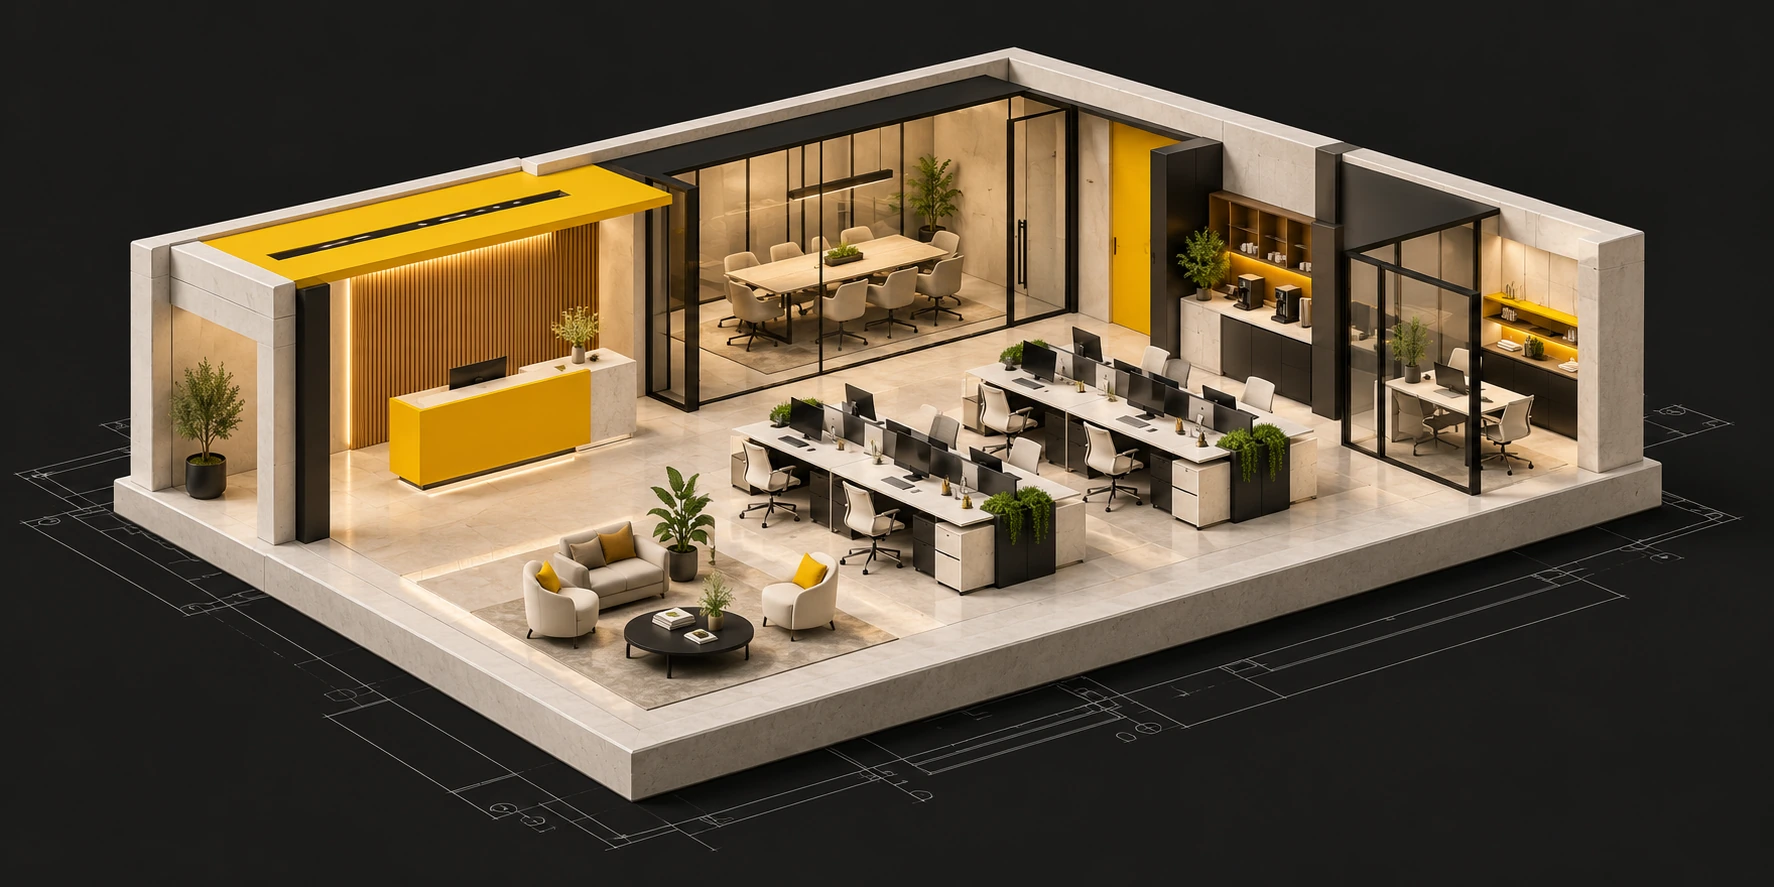
The MD approach
Daily work patterns guide the arrangement.
Focus, collaboration and visitors each have their place.
Reception and shared areas express the organisation's identity.
Let’s begin
Share your plans, location and priorities. We’ll discuss the right scope for you.