Site & brief
Review the plot, context, access and accommodation requirements before drawing begins.

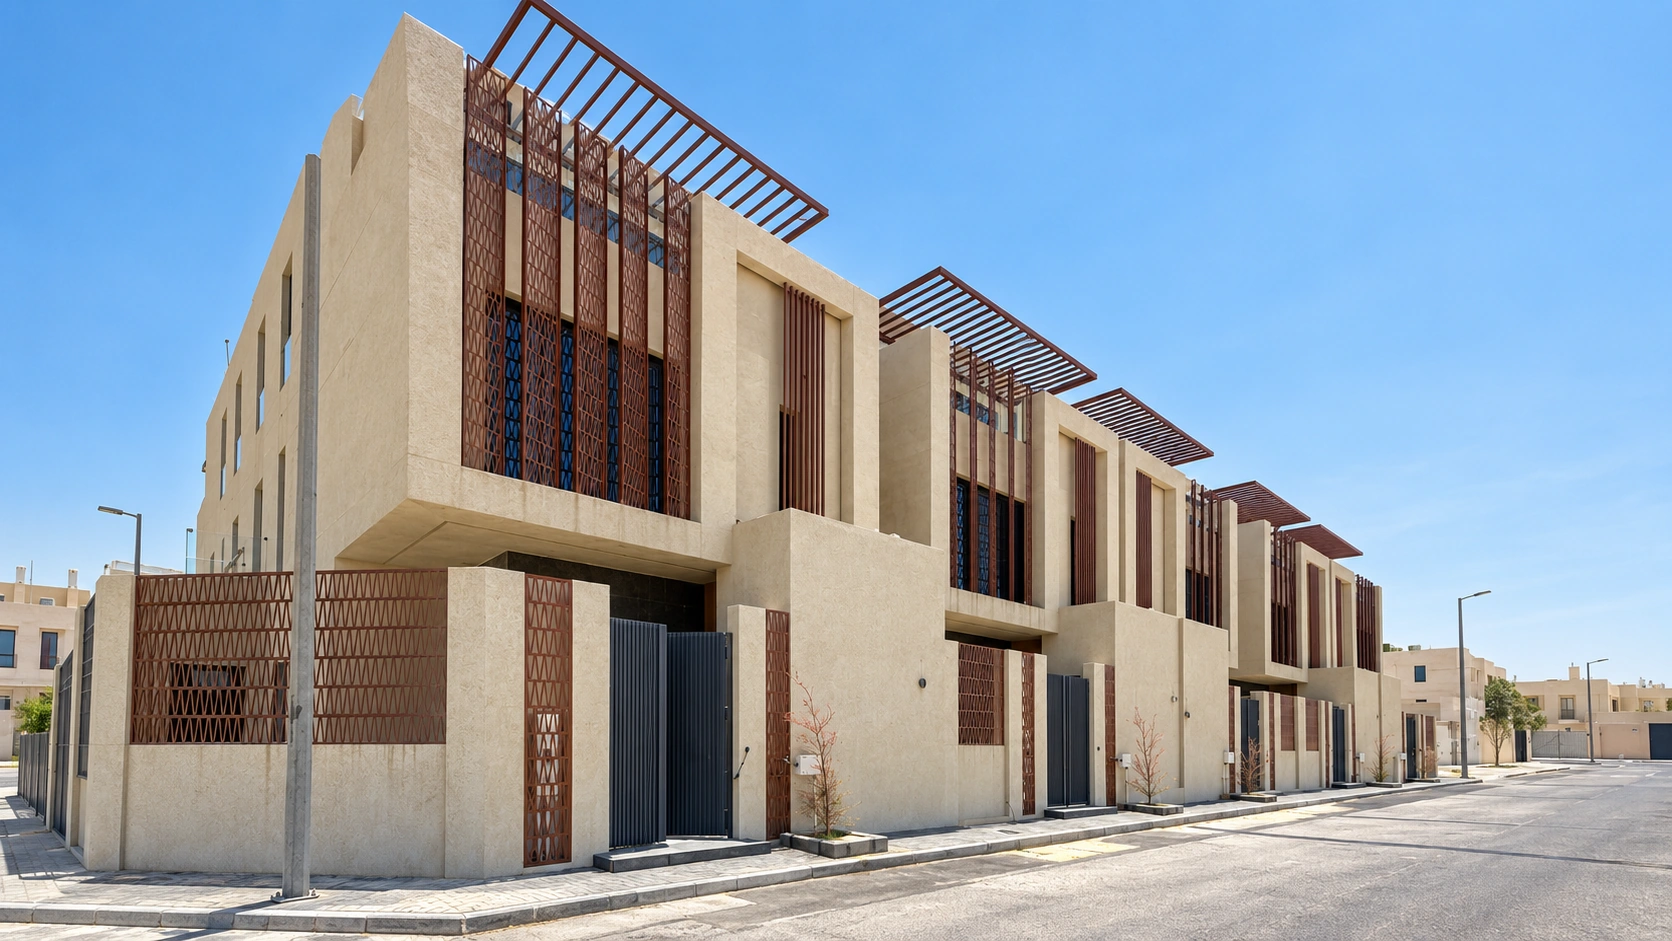
A clear idea. A considered building.
Architecture shaped around your site, your priorities and the way people will use the building.
The value we bring
The decisions made on a plan shape everyday life long after construction ends. At MD Designs, we consider arrival, privacy, daylight and the relationships between rooms together. We develop the architectural direction with you, then resolve the dimensions, materials and interfaces that give it substance.
Scope of service
We define the deliverables around your project before work begins.
Review the plot, context, access and accommodation requirements before drawing begins.
Explore layouts, massing and the relationship between indoor and outdoor areas.
Use plans, elevations and 3D views to make important design choices easier to assess.
Develop drawings and details to the stage agreed for your project.
From first conversation to delivery
Establish the brief, site constraints and priorities.
Review design directions and select a concept together.
Refine the architecture and coordinate technical inputs.
Issue an organised package for the next project stage.
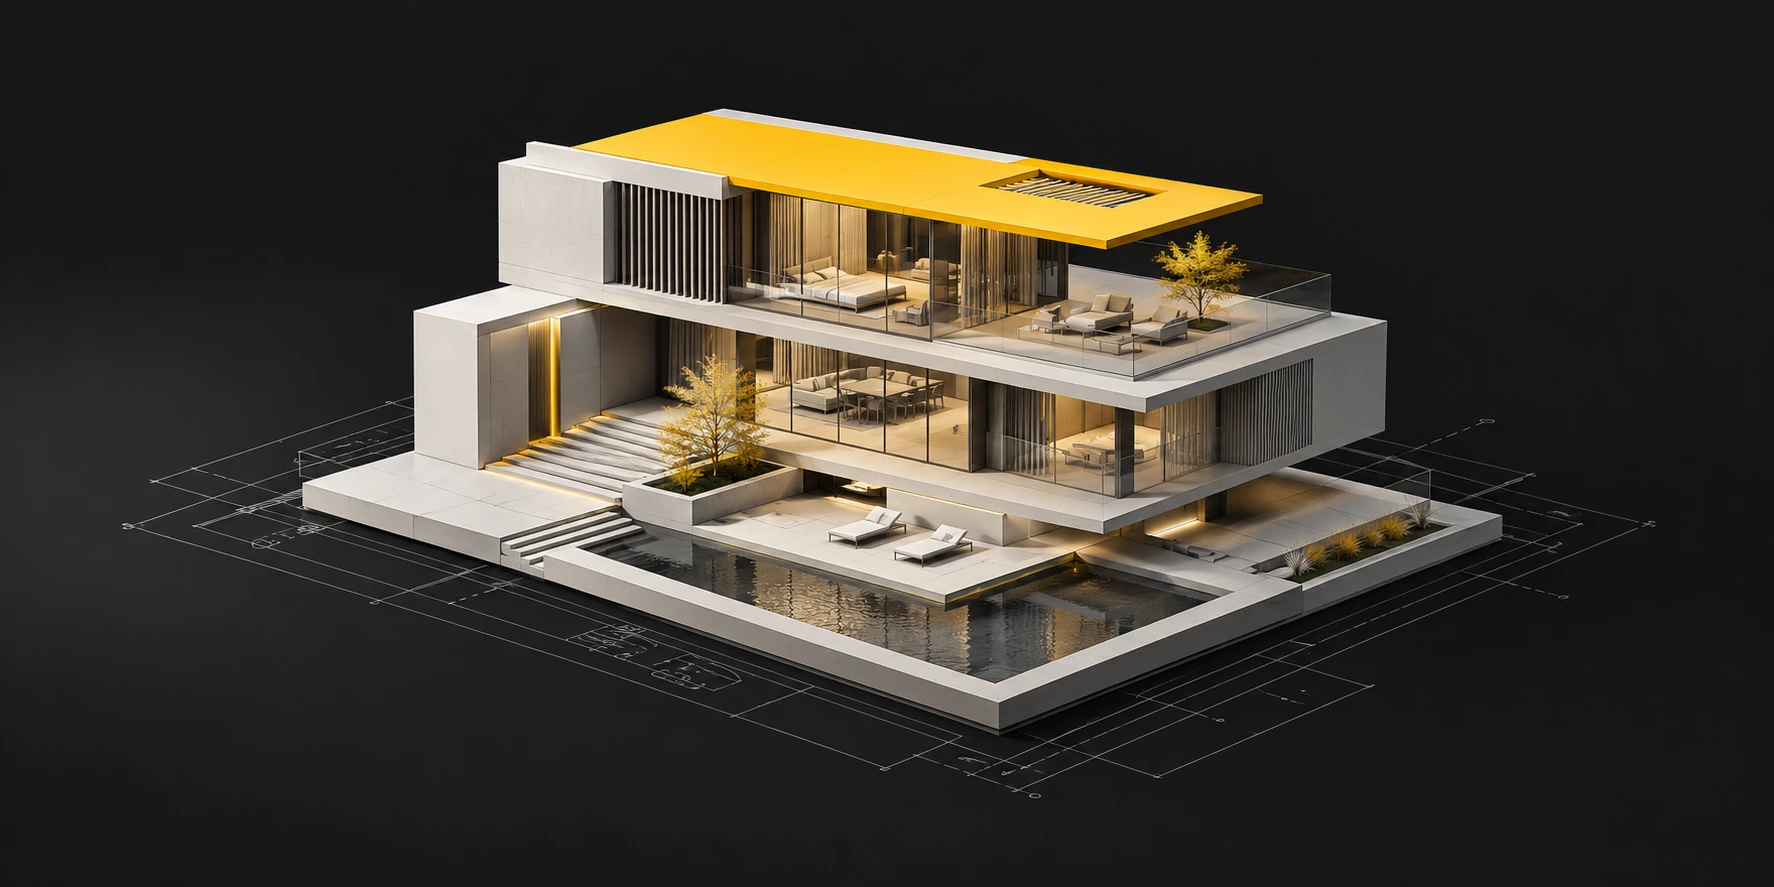
The MD approach
Every area has a role in the whole building.
Materials, openings and junctions are considered together.
Your feedback informs the design as it develops.
Let’s begin
Share your plans, location and priorities. We’ll discuss the right scope for you.