Guest & service layouts
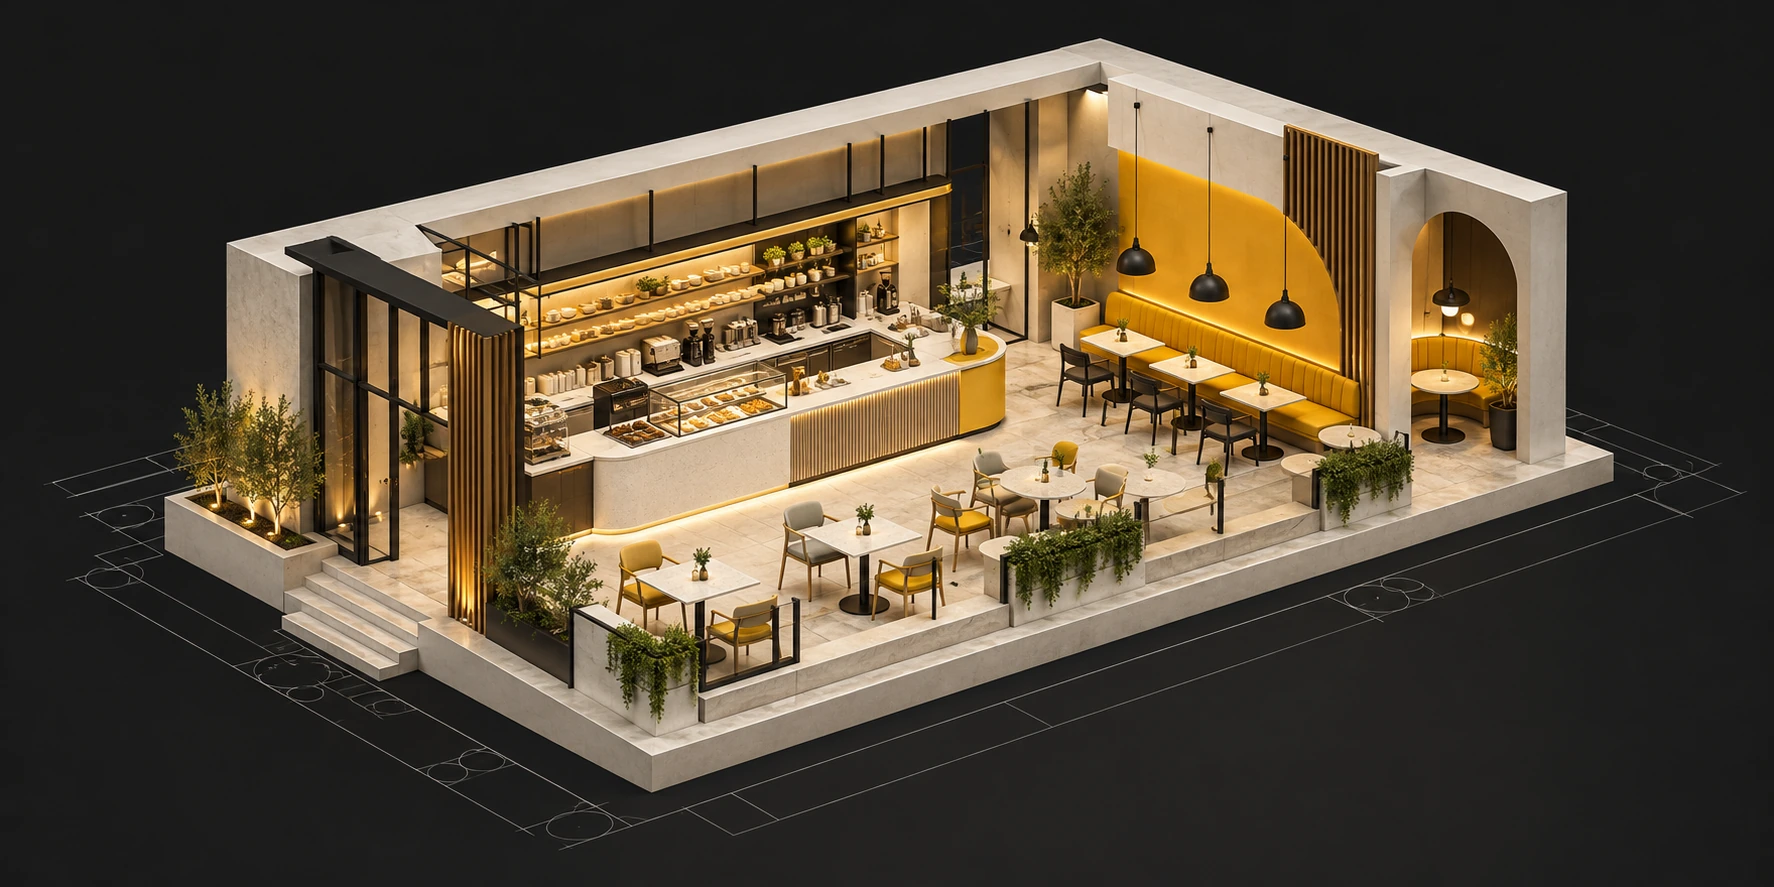
Arrange seating, counters and circulation around the operating brief.

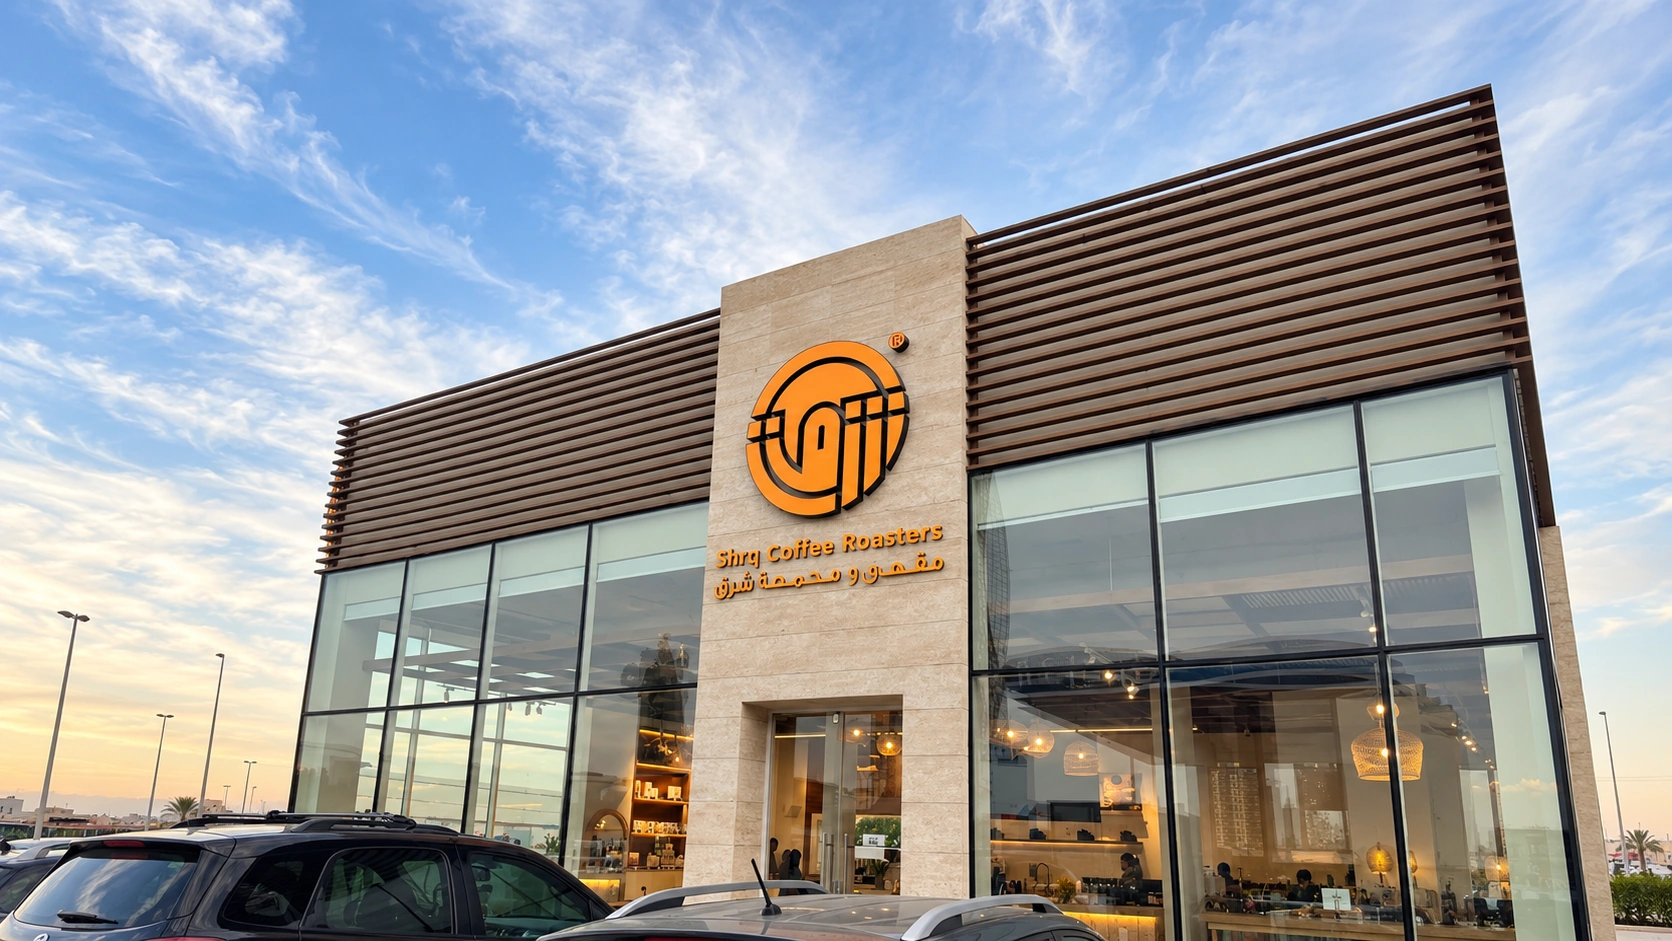
A place people remember and return to.
Hospitality spaces that express your brand and bring the guest experience and daily operation into balance.
The value we bring
Your space tells guests what kind of place they have entered. We translate the concept into the storefront, seating, counter and atmosphere, while considering how staff and customers move. Lighting, materials and furniture support that experience through the day and into the evening.
Scope of service
We define the deliverables around your project before work begins.
Arrange seating, counters and circulation around the operating brief.
Develop an interior and storefront direction that belongs to your concept.
Coordinate lighting moods, seating types, finishes and custom elements.
Prepare design information and coordinate with kitchen and services specialists.
From first conversation to delivery
Understand the audience, menu and operating model.
Map arrival, ordering, seating and service.
Resolve the atmosphere, furniture and materials.
Coordinate the agreed drawings and selections.
The MD approach
The environment communicates your concept.
Staff routes and guest comfort inform the layout.
Key materials and focal points give the venue character.
Let’s begin
Share your plans, location and priorities. We’ll discuss the right scope for you.