Facade review
Examine the building geometry, openings and surrounding context.

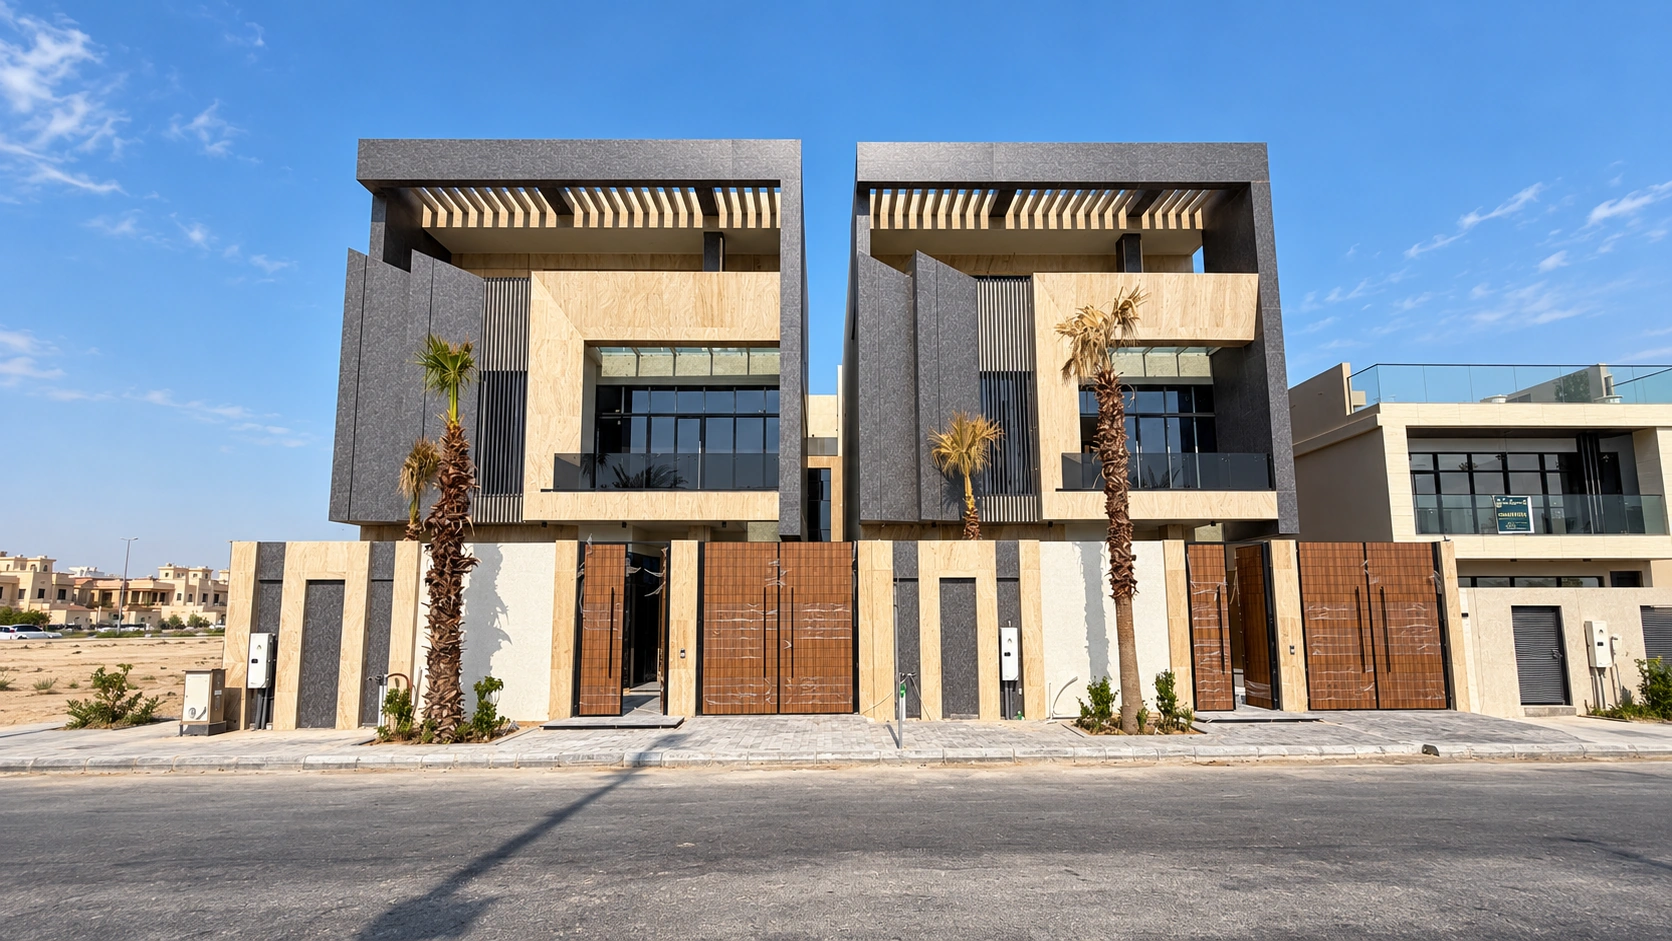
A lasting first impression.
Building exteriors with clear proportions, considered materials and a strong relationship to the architecture behind them.
The value we bring
The facade is where the building meets its surroundings. We study openings, depth, shade and material transitions together with the internal plan. The result develops through elevation studies and visualisations, with attention to how the proposed finishes and systems can be detailed and maintained.
Scope of service
We define the deliverables around your project before work begins.
Examine the building geometry, openings and surrounding context.
Develop proportions, surface treatments and the architectural palette.
Consider projections, screening and the role of exterior lighting.
Prepare the agreed facade views, junctions and material information.
From first conversation to delivery
Understand the building, site and desired character.
Explore the facade rhythm and material direction.
Resolve depth, interfaces and selected details.
Connect the design with relevant fabrication and site inputs.
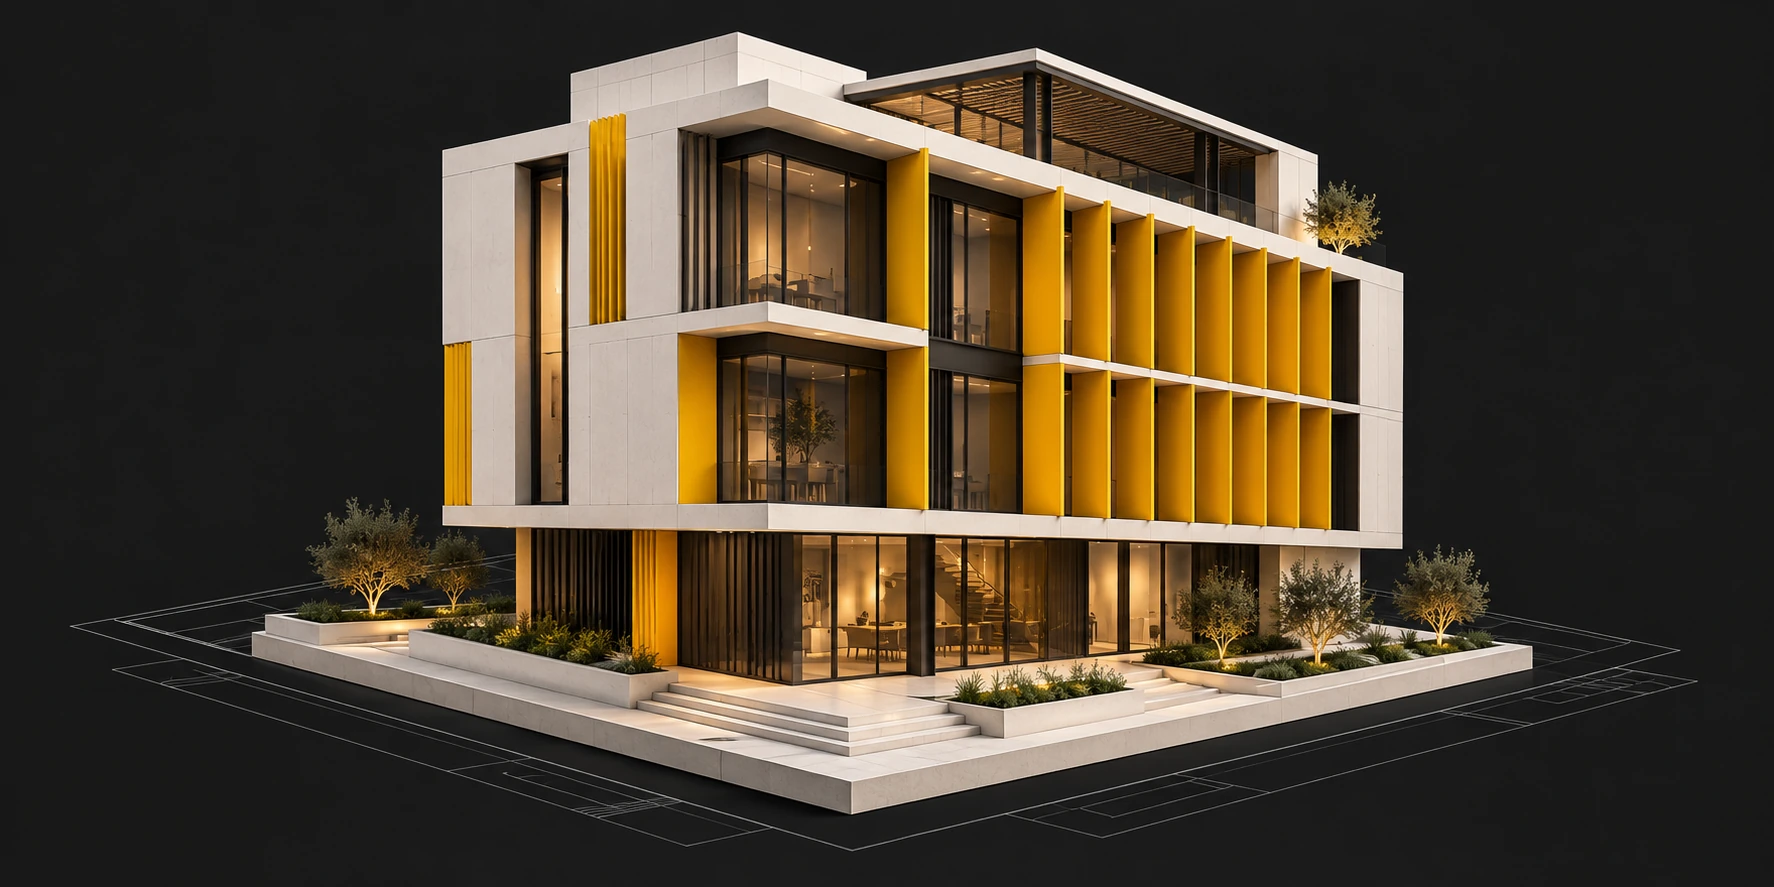
The MD approach
The exterior belongs to the whole building.
A considered palette keeps the composition clear.
Edges and interfaces receive attention early.
Let’s begin
Share your plans, location and priorities. We’ll discuss the right scope for you.