Capacity & circulation
Study the brief, prayer-space arrangement and routes into and through the building.

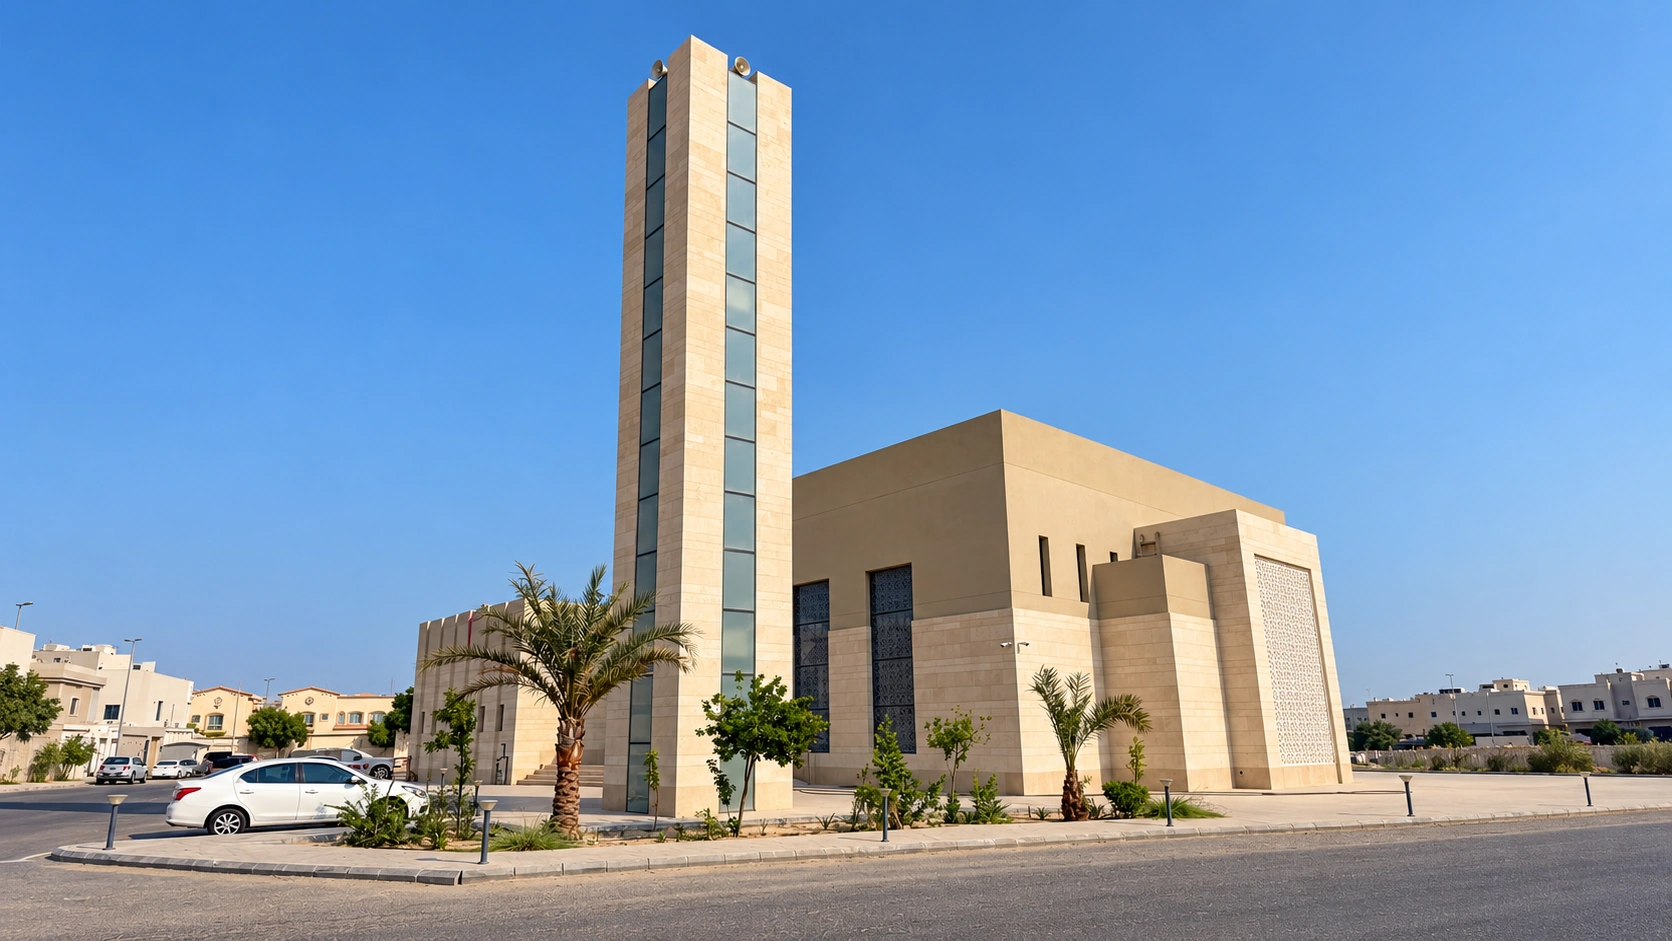
Architecture for reflection and belonging.
Places for worship where spatial clarity, a calm atmosphere and everyday community use come together.
The value we bring
A mosque welcomes people throughout the day and at moments of large gathering. We consider the prayer space, arrival routes and supporting facilities as one experience. Proportion, daylight and a restrained material palette help establish its character, while technical requirements are coordinated as the design develops.
Scope of service
We define the deliverables around your project before work begins.
Study the brief, prayer-space arrangement and routes into and through the building.
Plan entrances, ablution areas and other spaces within the agreed programme.
Develop the building form, facade and interior material language.
Develop views and drawings alongside lighting, acoustic and services inputs.
From first conversation to delivery
Understand users, capacity and site relationships.
Develop the prayer hall and supporting arrangement.
Refine the architecture and specialist requirements.
Prepare the agreed design package and details.
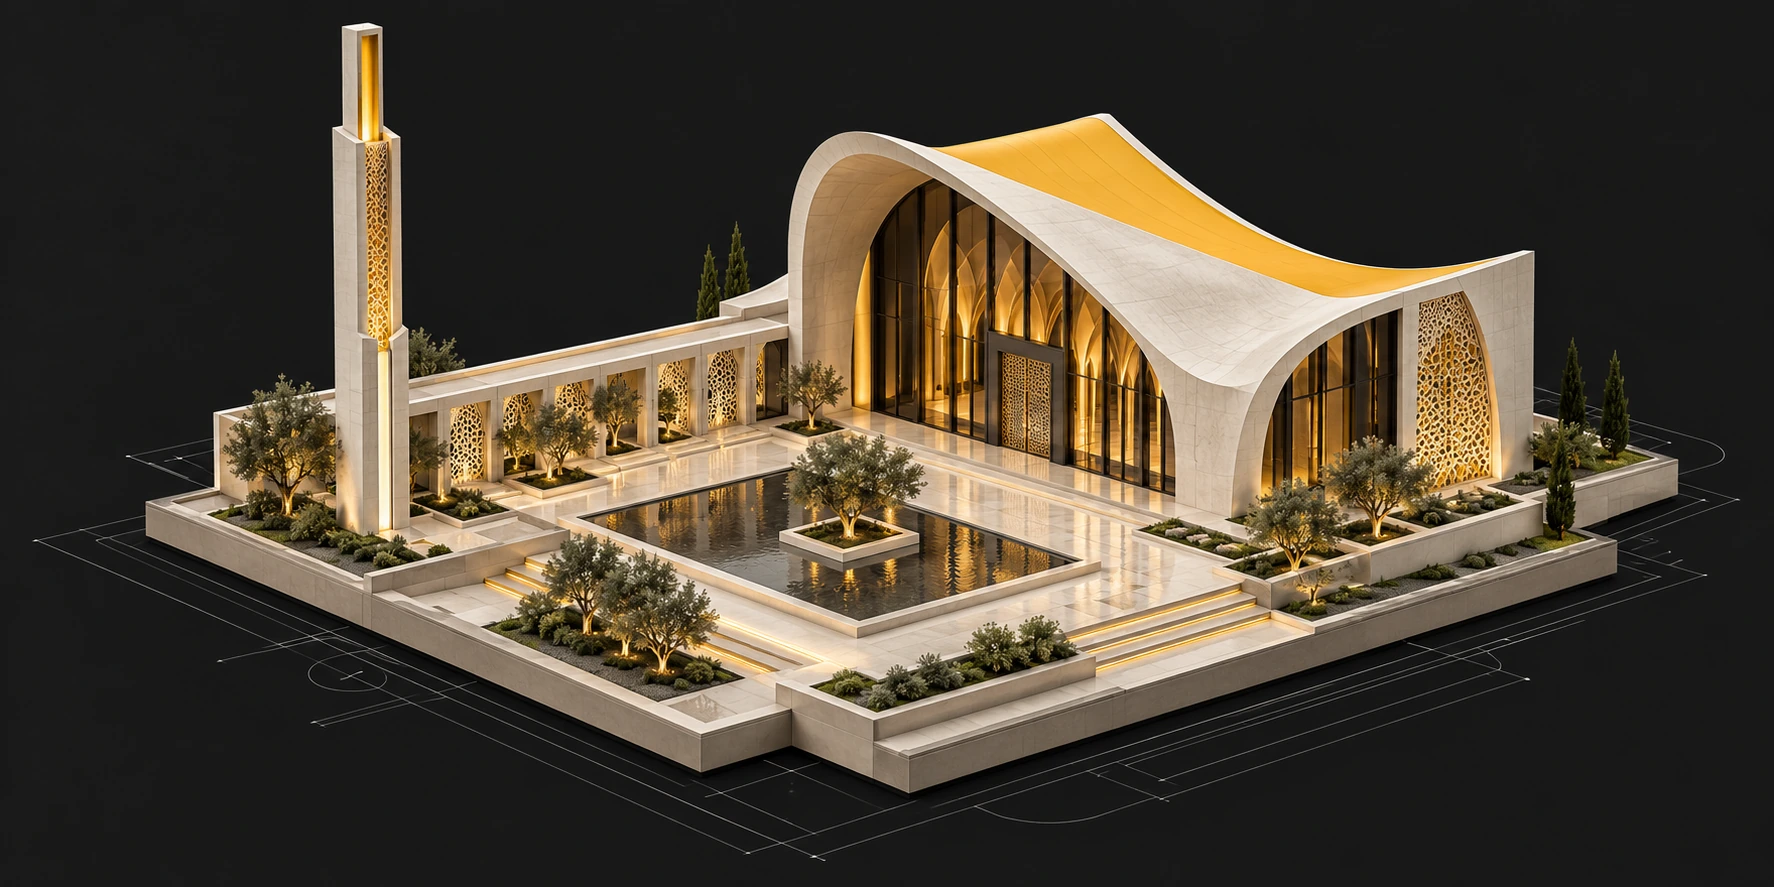
The MD approach
Light, proportion and materials work together.
Arrival and daily use guide spatial decisions.
The design responds to its community and surroundings.
Let’s begin
Share your plans, location and priorities. We’ll discuss the right scope for you.