Existing-space review
Document visible conditions, current layouts and the brief for improvement.
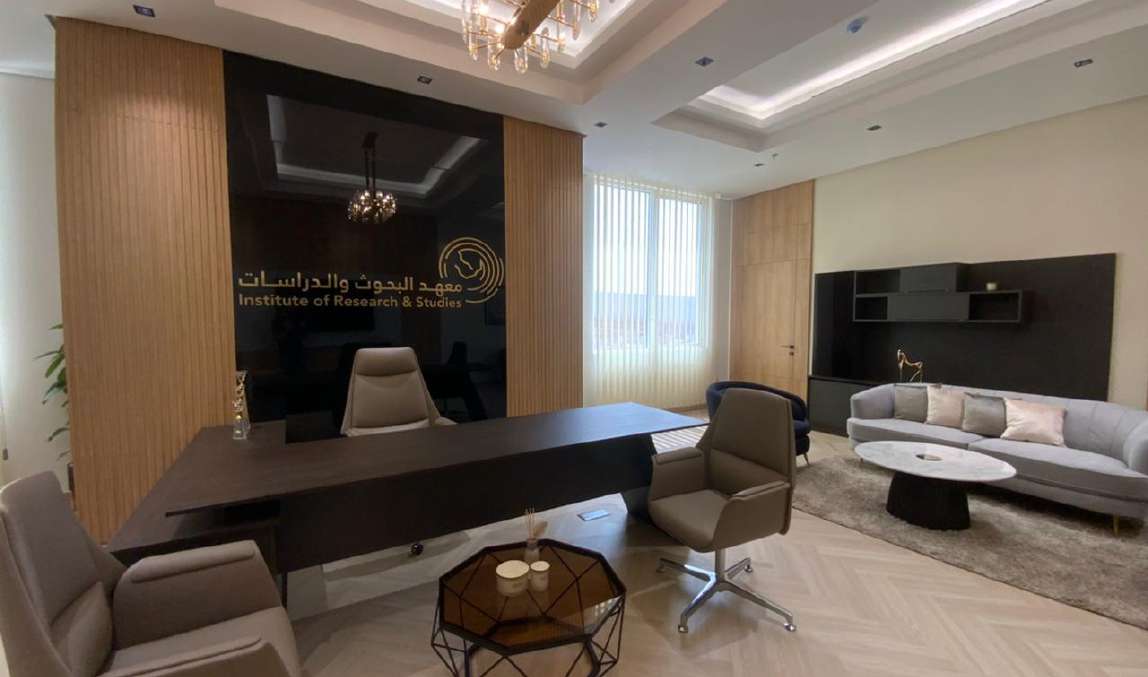
See the potential in what is already there.
Thoughtful upgrades that give existing buildings and interiors a renewed purpose and a clearer identity.
The value we bring
Renewal starts by looking closely at what you have. We identify what can remain, what needs attention and where a change will make the most difference. The design develops around the existing building and your future use, with the sequence of interventions considered from the outset.
Scope of service
We define the deliverables around your project before work begins.
Document visible conditions, current layouts and the brief for improvement.
Identify opportunities and agree what matters most within the project scope.
Develop revised layouts, finishes and architectural details.
Consider phasing, retained elements and coordination with ongoing use.
From first conversation to delivery
Review the existing space and its constraints.
Agree the interventions and desired outcome.
Develop the renewed spaces and material direction.
Arrange the information and phases for implementation.
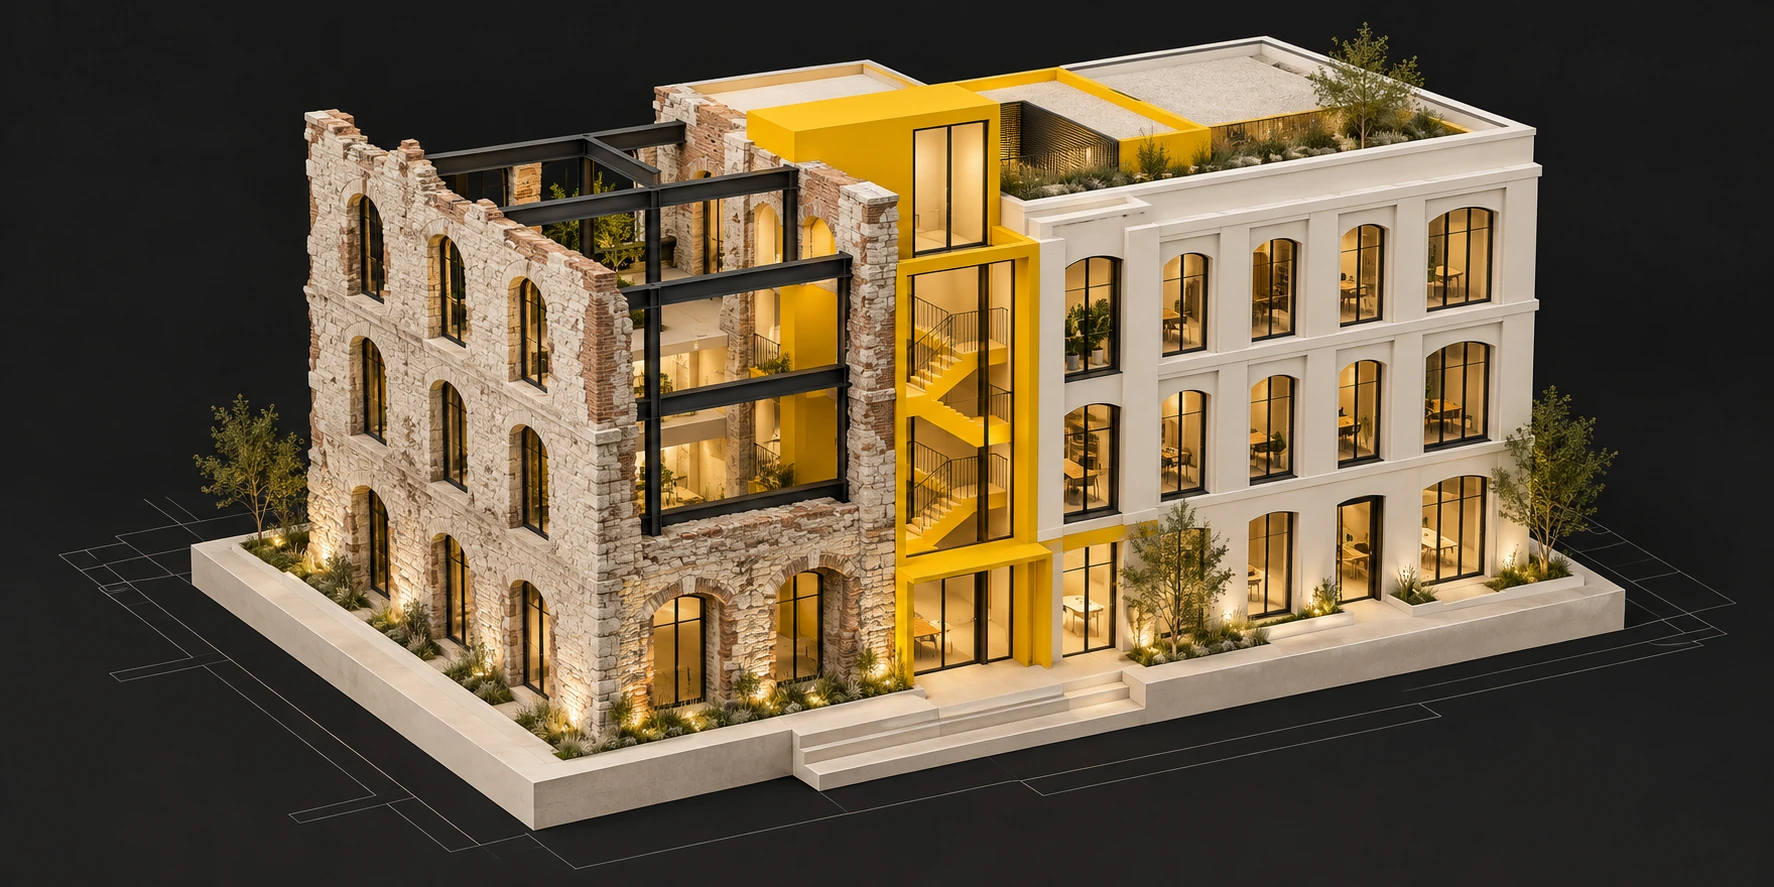
The MD approach
Useful existing elements inform the new design.
Changes address identified needs and priorities.
New and retained elements are designed to belong together.
Let’s begin
Share your plans, location and priorities. We’ll discuss the right scope for you.